Enquiry
Cignus Tower 2

Overview

Home / Overview
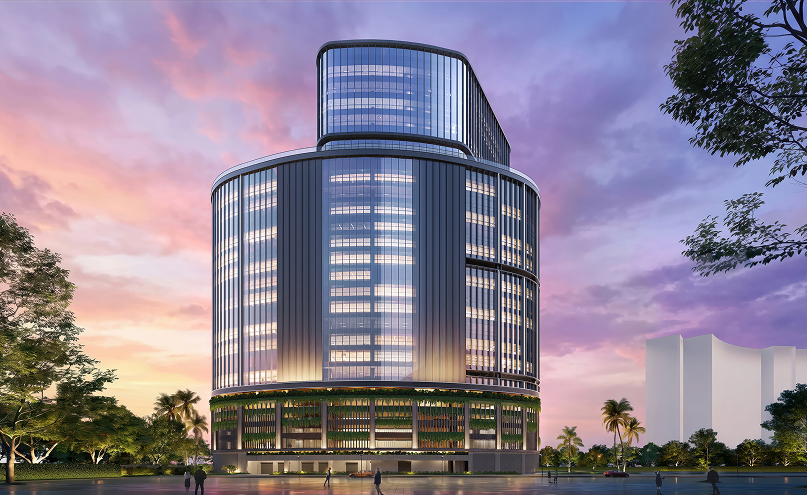
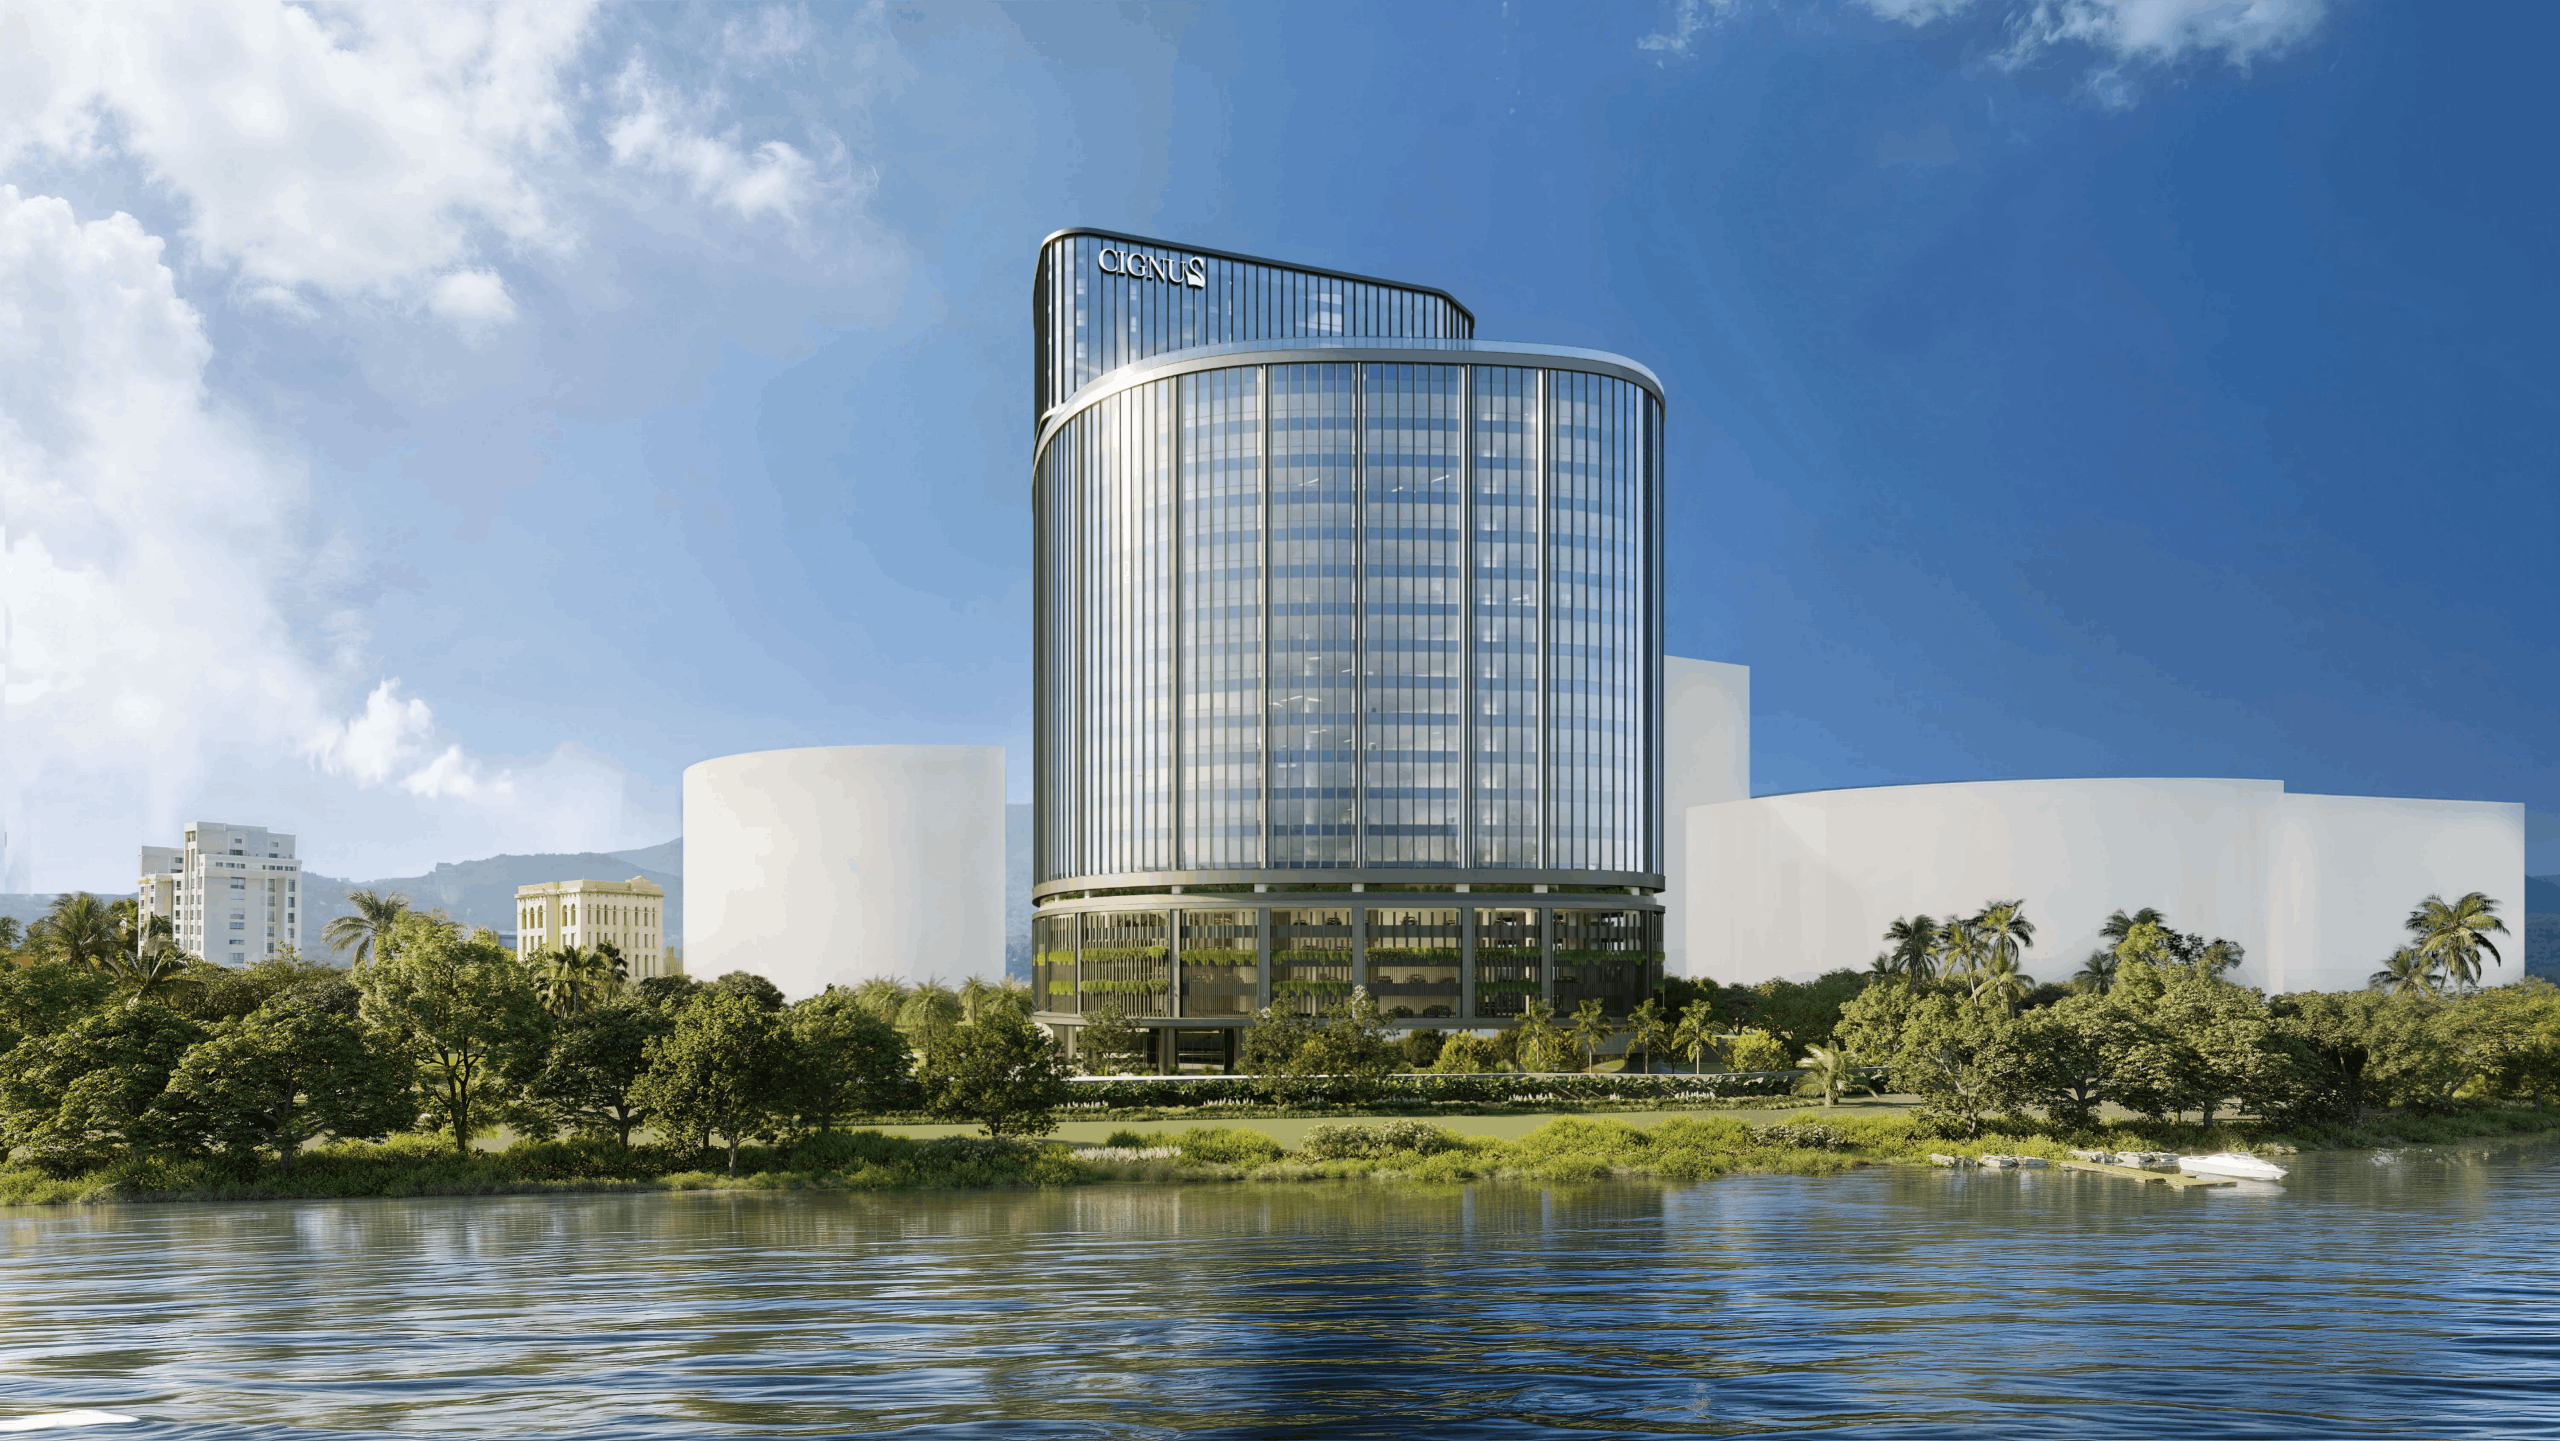
Cignus Tower 2 entrance

Overview

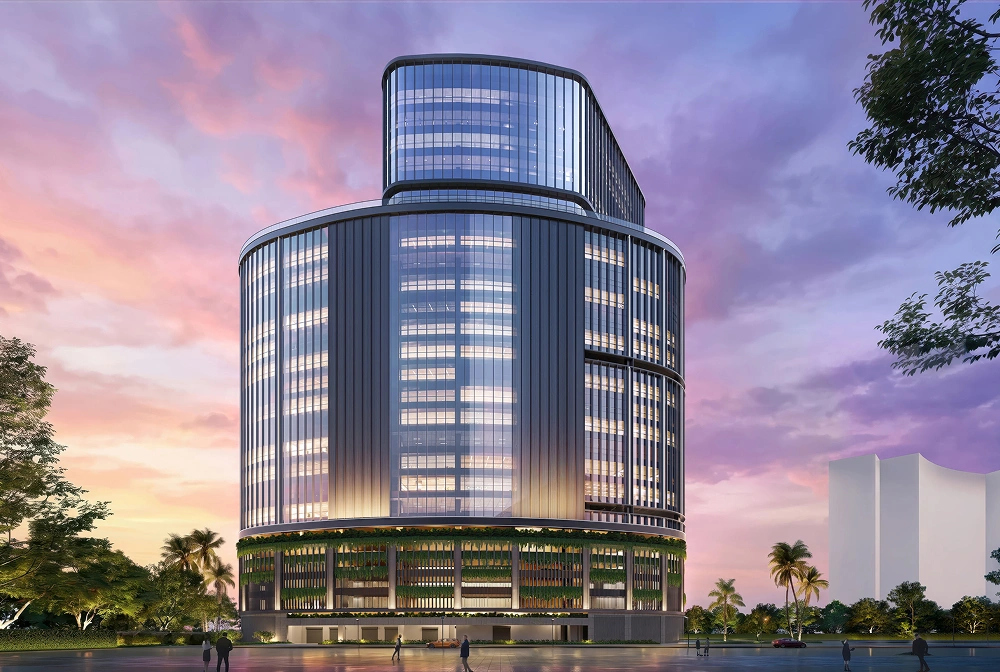
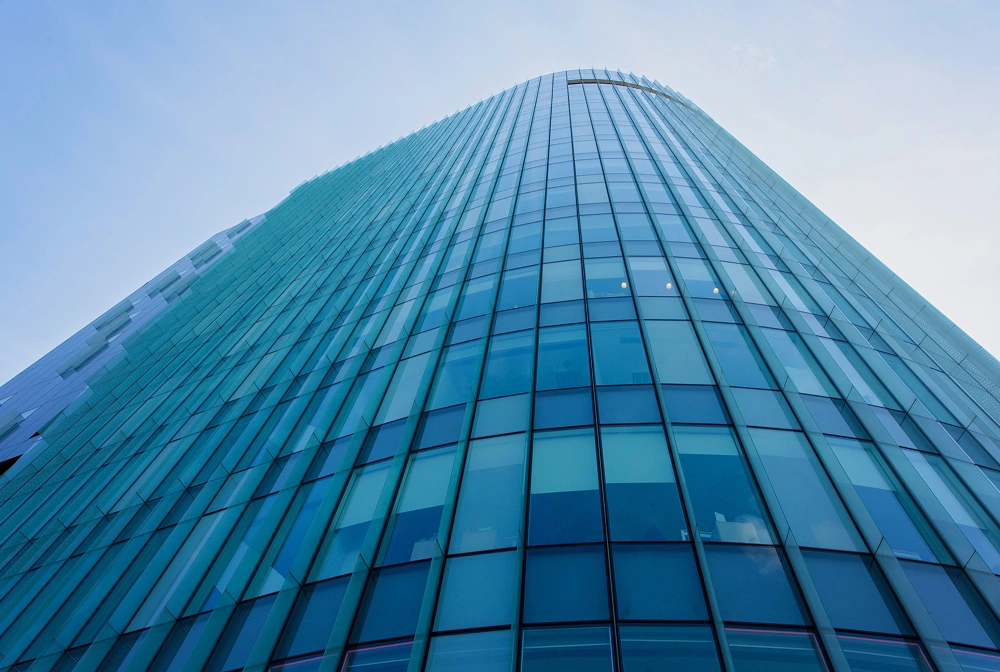
Set by the lake, Cignus Tower 2 rises across 19 office floors within a strategically planned 15-acre land parcel. With Cignus Tower 1, The Westin, Marriott Executive Residences, and a Convention Centre forming part of its larger setting, this is more than a commercial address; it is an integrated world designed for seamless working, hosting, experiencing and staying.

Cignus Tower 2 brings together high-performance infrastructure and a calmer, more composed work environment, offering businesses the clarity and headspace required for meaningful decision-making and long-term growth.

The Anatomy of High Performance

No. of office floors

19 Office Floors

Slab-to-Slab Height

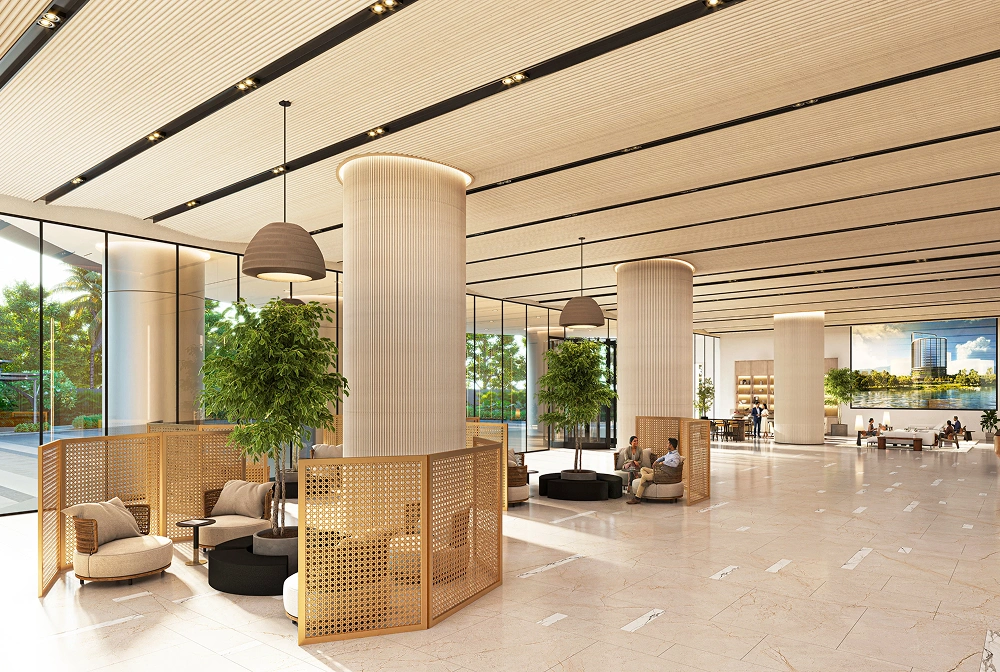
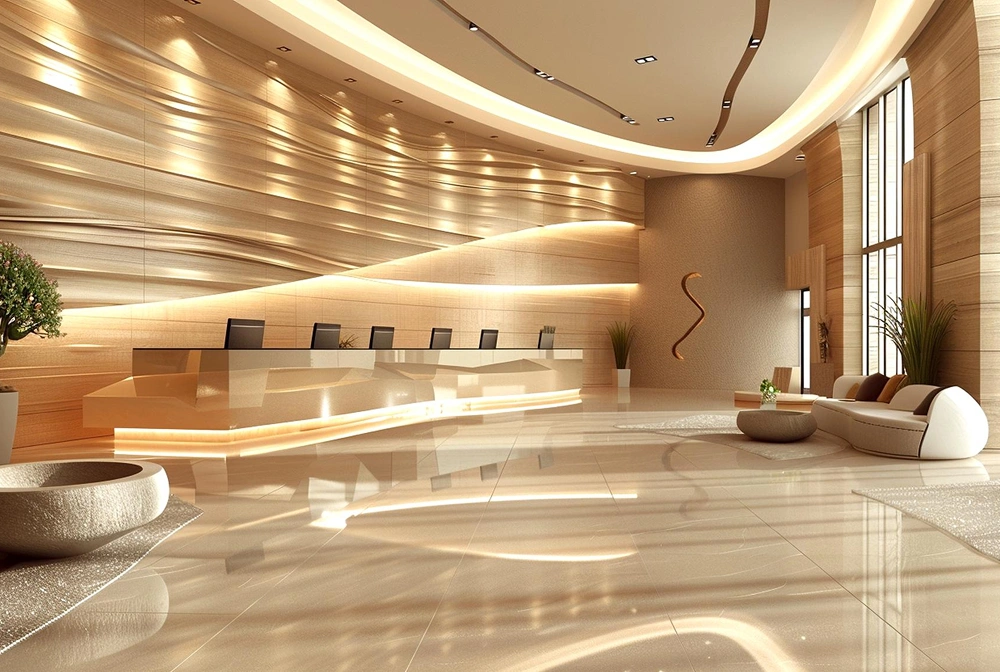
Entrance Lobby: 7.3 m
Office Levels: 4.2 m

Representational Image
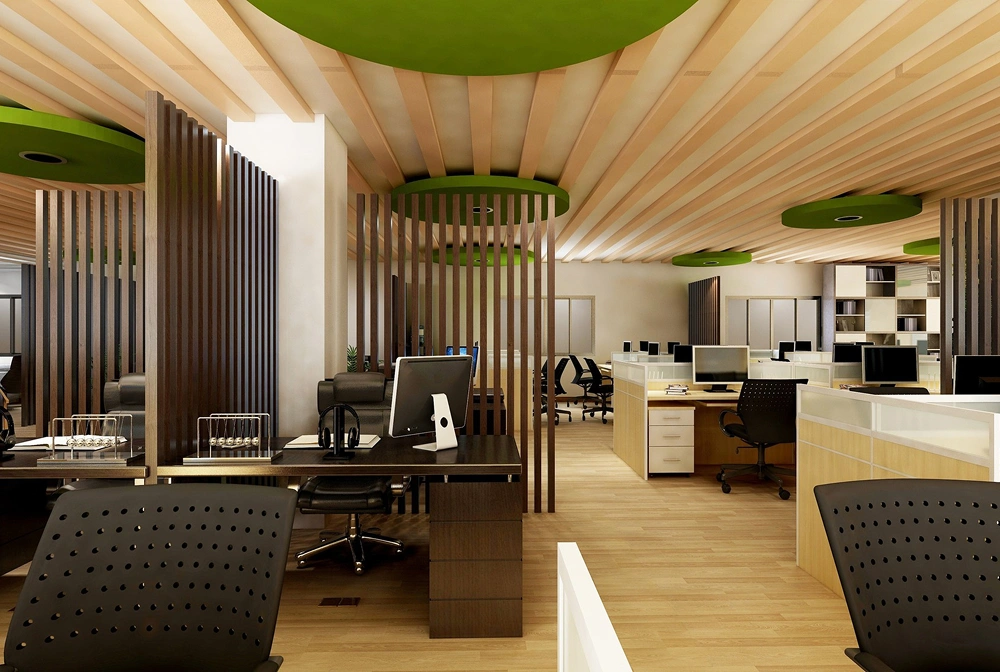
Typical Floor Chargeable Area

Min. Area: ~30,000 sq. ft. – chargeable
Max. Area: ~68,000 sq. ft. – chargeable

Representational Image
Column Grids

11.4 m x 9 m

Representational Image
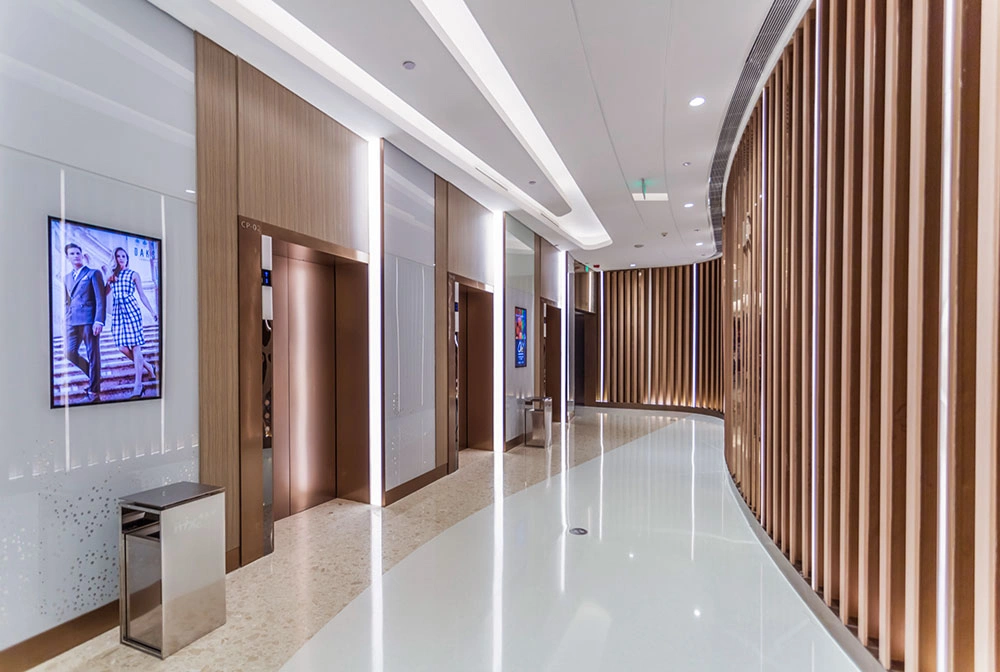
Elevators

16 Passenger Elevators,
2 Service Elevators
4 Jump Elevators

Representational Image
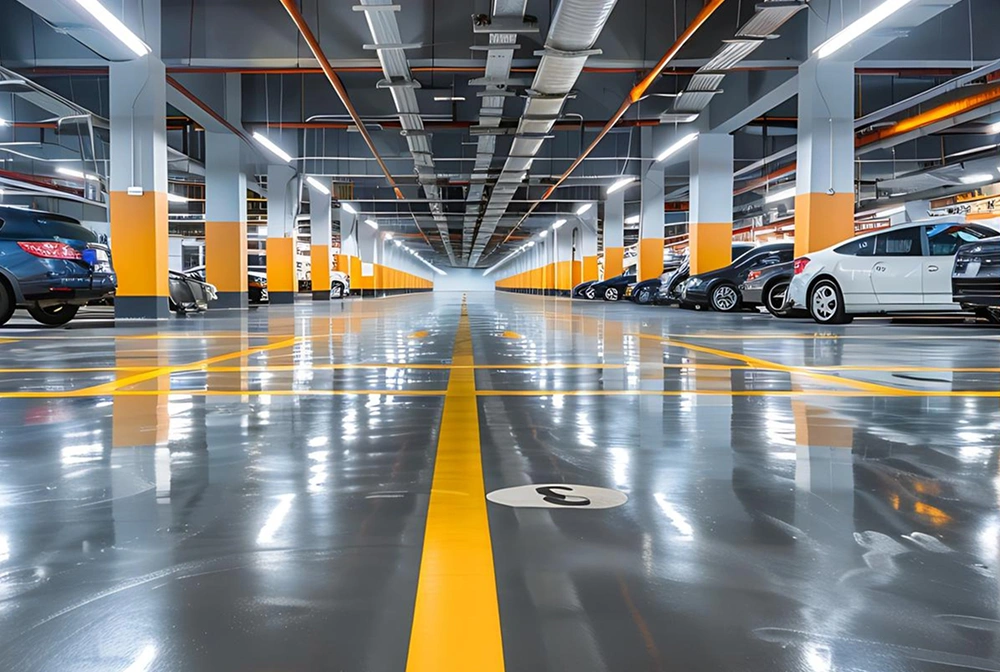
Parking

6 Podium Levels
2 Basement Levels

Representational Image

Facade Glazing

Double Glazing Units (DGU)

Flooring

Indian Patent Stone (IPS)

Aussie-facing operators lean heavily on native imagery, and the branding of roo casino leans right into that with a marsupial mascot and outback colour palette that Australian punters tend to notice straight away.